Where to place a hygiene barrier
Placement that maximises hygiene without disrupting flow — the ideal point between entry, changing and production.
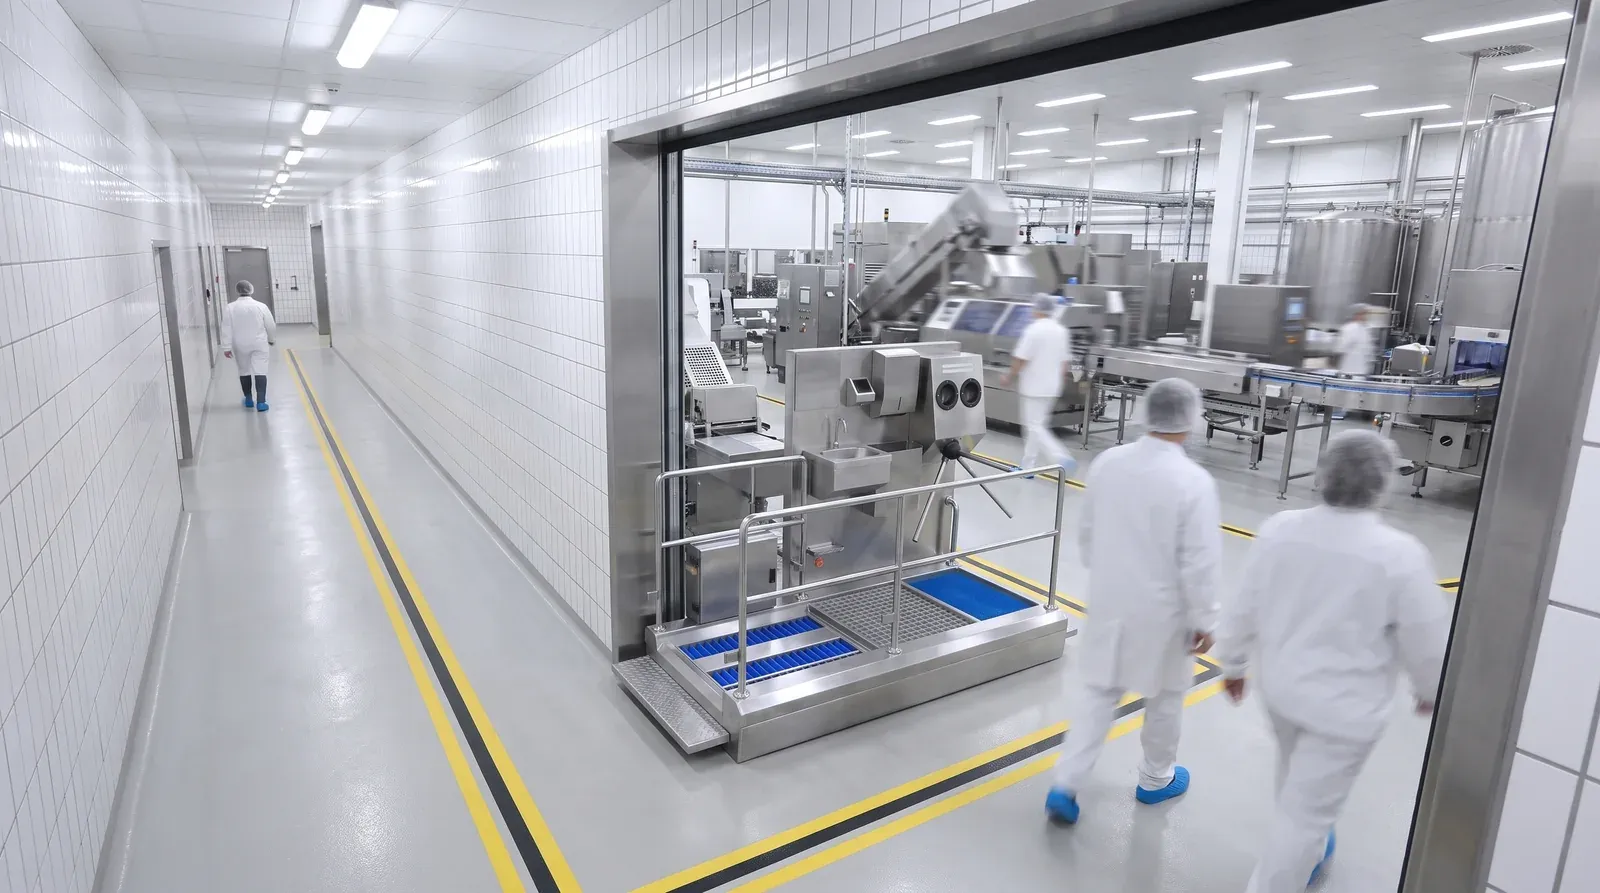
The right place for a hygiene barrier is the single controlled passage point between the changing/dressing area and the production area: after personnel have put on their work clothes and just before they step into production. This location physically separates the “dirty” side (street clothes, outdoor footwear) from the “clean” side (production), forces the flow into one direction and prevents reverse flow. In this guide we cover where in the facility the barrier should go and why, how to route everyone through a single point without blocking the flow, and a practical checklist that works when choosing the spot. Location is a decision separate from the unit’s physical installation; the two should not be confused.
Why does the location of a hygiene barrier matter so much?
Because a poorly located barrier will not deliver hygiene, even if it is the most expensive unit available. The barrier’s effect rests precisely on the logic that personnel “enter production after cleaning without touching any dirty surface.” If the unit is placed too early on the route (before changing), personnel are re-contaminated while putting on their work clothes and walking down the corridor; if placed too late (inside the production area), contamination has already been carried into the clean area.
A core principle of food facility design is that personnel move from the “dirtier” zone to the “cleaner” zone in one direction and irreversibly. The hygiene barrier is the key control point of this flow: in the right location it sits exactly on the boundary that separates the dirty and clean zones. That is why choosing the location is as decisive as choosing the model — sometimes more so. We explain what the barrier is and its role in this flow from the ground up in our what is a hygiene barrier article.
The barrier’s value lies not in the unit but in its location: even the best unit placed in the wrong spot will not deliver hygiene.
Where exactly is the ideal location?
The ideal location is the last threshold between the exit of the changing room and the entrance to the production area. The personnel flow should follow this sequence: the dirty zone where outdoor footwear and street clothes are left → the dressing zone where work clothes are put on → and finally, just before the door opening onto production, the hygiene barrier. The barrier sits at the “last passage to the clean side” point on this route; after it, personnel enter production directly, with no other surface in between where they could get contaminated.
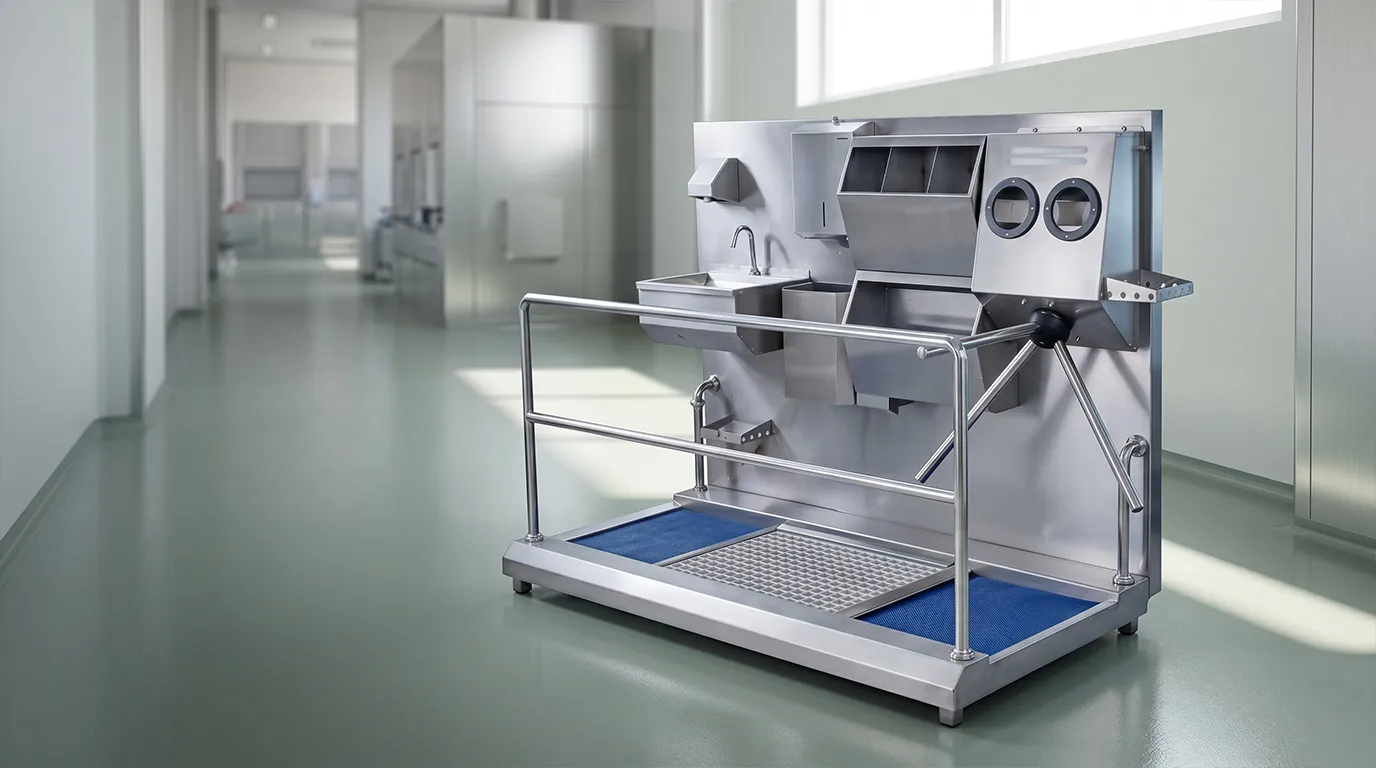
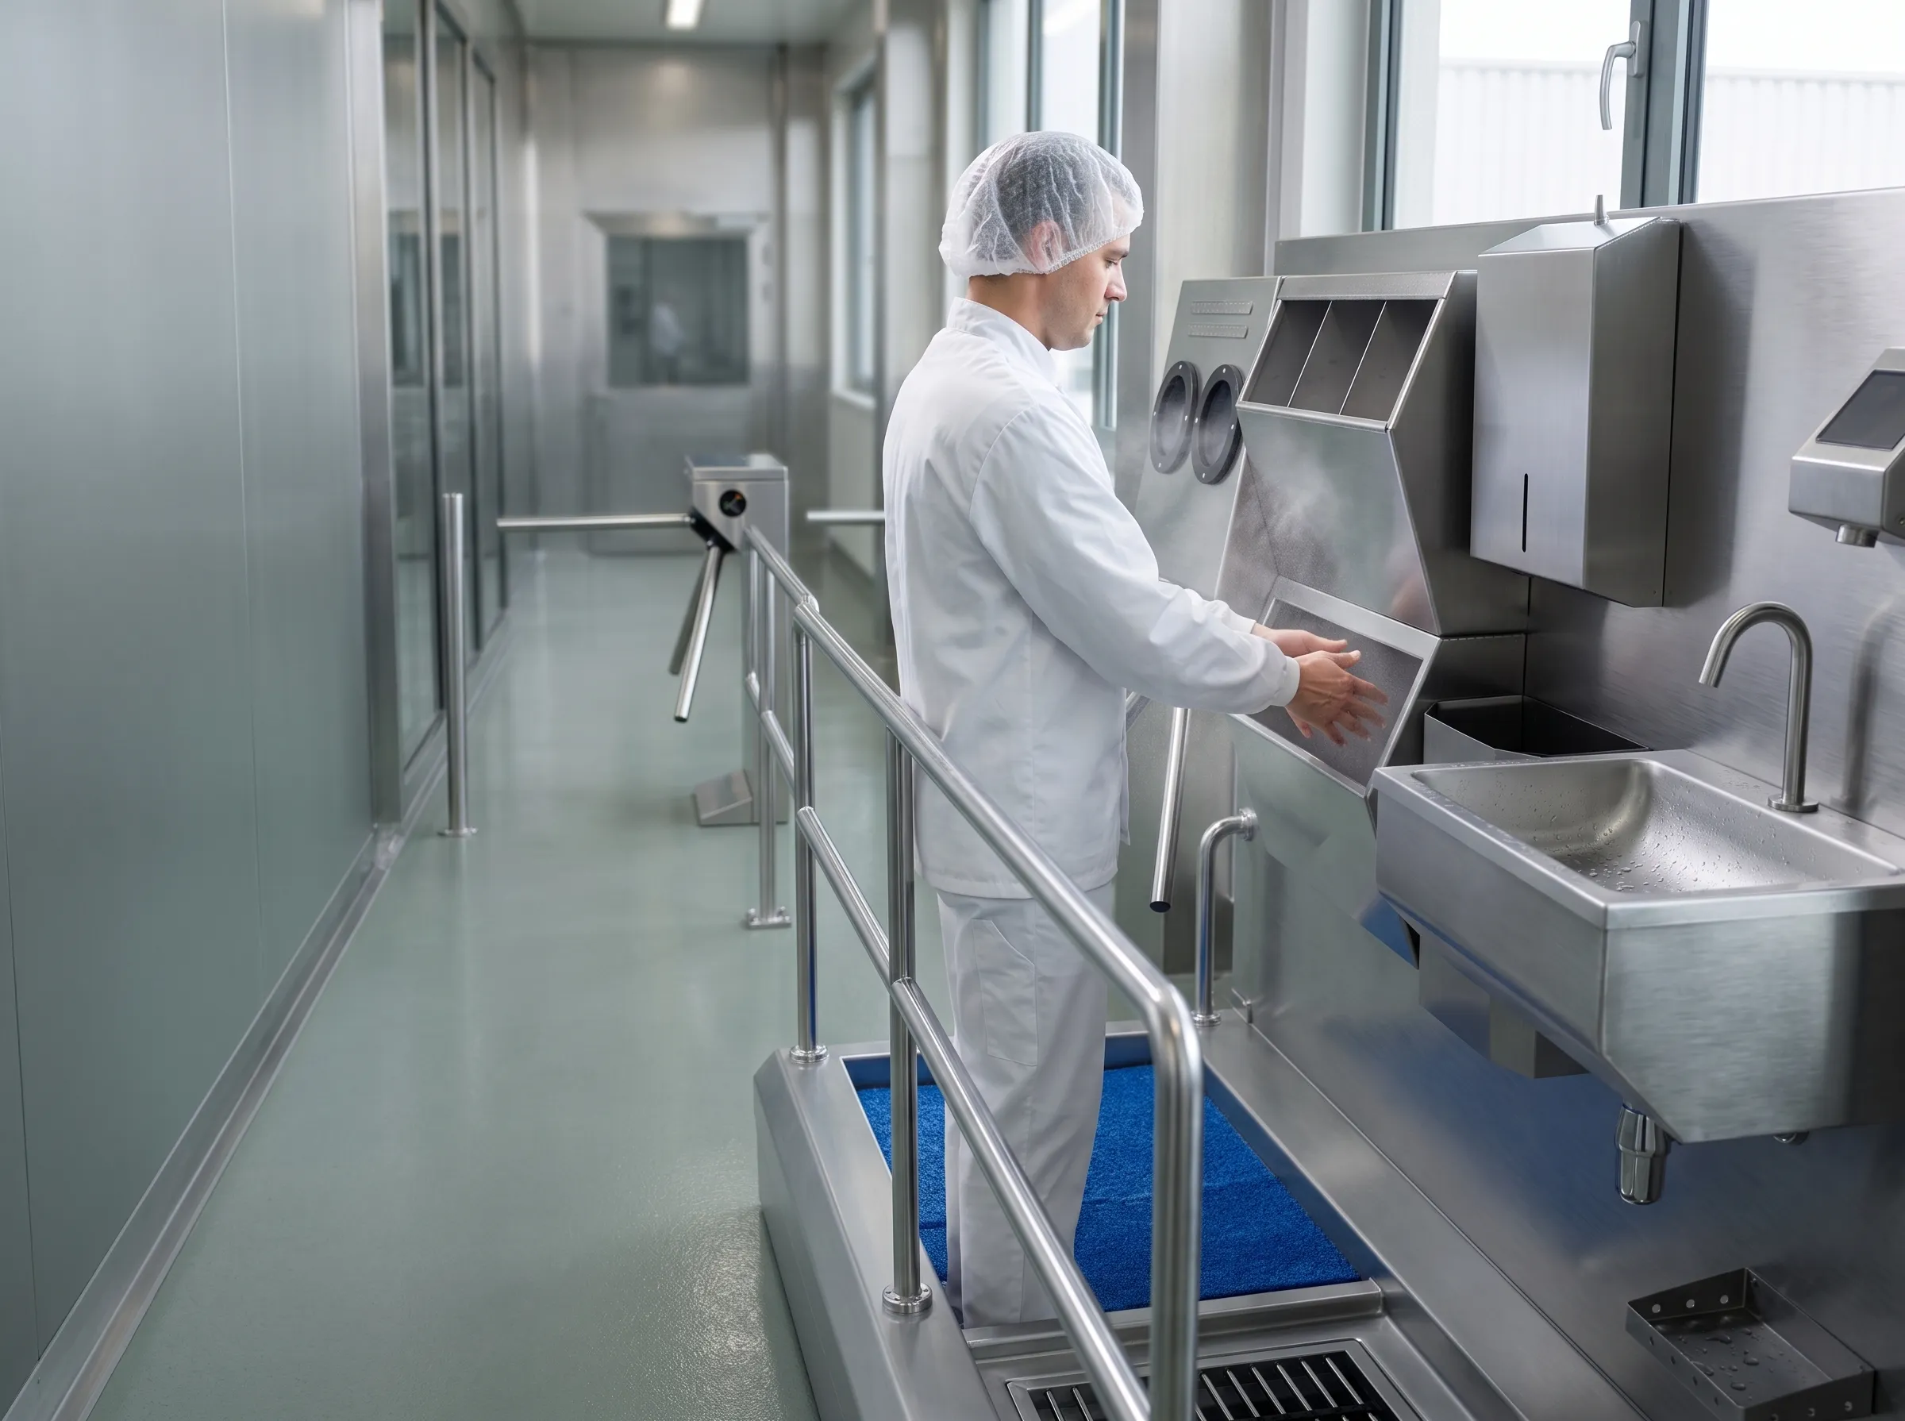
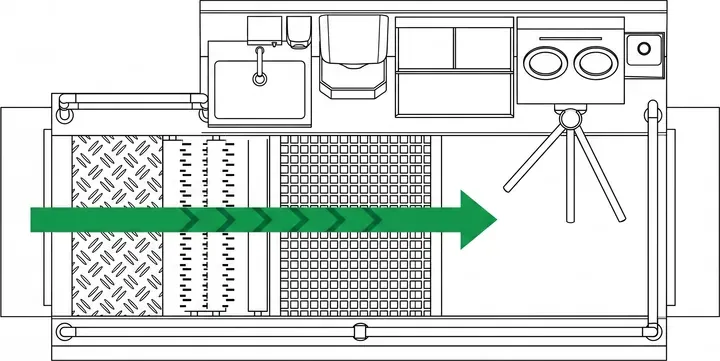
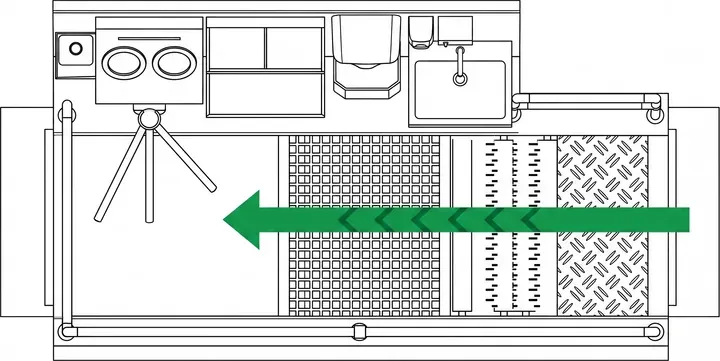
The step sequence also determines the location. Hand washing comes before hand disinfection, which is applied after the hands are dried; boot cleaning is usually performed at the production entry threshold. For this reason the washbasin and disinfection units are planned to sit after the dressing zone, while the turnstile and boot washing sit just in front of the production door. We explain why the steps follow this order in our how a hygiene barrier works article.
A practical distinction: in high-risk areas the hand washing/disinfection provision is placed before the entrance (in a separate transition zone), whereas in high-care areas it is placed right on the entrance. Your facility’s risk class directly affects which side of the boundary the barrier sits on.
Why should there be a single passage point?
Because a control that can be skipped is not a control. A hygiene barrier only works when it is the single route into the clean area; if there is a second door, a side entrance or a passage “used when in a hurry,” some of the personnel will sooner or later bypass the barrier. That is why all other connections to the clean area (except fire exits) must either be closed off or reserved for materials/exit only and closed to personnel entry.
The single-point principle is also the basis of auditability: when all personnel pass through the same door with the same steps, the counter and sensor records turn into meaningful data. We cover how a passage is logged and presented as evidence during an audit in our auditable hygiene passage article. In large facilities with multiple entrances, rather than forcing everyone through a single central unit, placing a compact unit at the entrance of each production zone prevents personnel from backtracking.
How is reverse flow (back-flow) prevented?
Reverse flow is when movement back from the clean area toward the dirty area carries contamination in again; it is prevented with a one-way turnstile and correct placement. The barrier’s turnstile locks passage to a single direction, so no one can use the barrier in reverse and re-enter the clean area with dirty feet. In the ideal design, personnel enter from one side (the street side), pass through the barrier and use a separate route for breaks/exit — the entry and exit flows are physically separated.
In practice, returns from breaks are the critical point: personnel coming back from a meal or toilet break must also use the barrier again. That is why break areas and toilets are located “outside” the clean area, so that on return personnel pass through the barrier once more. The choice of turnstile type that provides the one-way lock also affects this flow; you can find the differences between tripod and flap turnstiles in our tripod turnstile or flap turnstile comparison.
How is it positioned without blocking the flow?
The right location is one that can route everyone through a single point without slowing the heavy flow at the start of a shift. You need to leave a waiting area in front of the barrier where a queue can form comfortably without backing up, and to align the door direction and the turnstile side with the personnel’s natural walking line. The bottleneck usually arises not from the unit but from squeezing the unit into a cramped corridor or in front of a door.
Capacity is an inseparable part of the location. A single-lane turnstile typically lets through about 25–30 people per minute; if there is a flow that exceeds this number at the start of a shift, you should plan a double-lane configuration or a second passage point rather than squeezing a single unit into a tight spot. You can calculate how large a passage your facility needs with the method in our how many people does a hygiene barrier need to handle article.
What is a practical checklist for choosing the location?
Before finalising the spot, verify the items below one by one. If you can answer “yes” to all of them, the location is most likely correct:
- On the boundary? — Is the unit exactly on the line separating the dirty (changing/street) and clean (production) zones, after dressing and just before production?
- Single passage? — Is every other door/side entrance through which personnel could enter the clean area closed; is the barrier impossible to bypass?
- One-way? — Does the turnstile lock passage to a single direction; are the entry and exit flows separated?
- Correct step sequence? — Is the sequence hand washing → hand drying → disinfection → (if needed) boot cleaning → turnstile aligned with the walking direction?
- Break returns covered? — Do those returning from a meal/toilet break also use the barrier again?
- Flow not blocked? — During the peak at the start of a shift, does the queue clear without backing up; is capacity sufficient?
- Infrastructure suitable? — At the chosen point, are water, drainage, electricity and a suitable floor/slope available (physical installation requirements)?
- Visitors/contractors covered? — Do entries other than staff also pass through the same point with the same steps?
The last item on the list ties the location decision to the physical installation: once you have found the right point, water supply, drainage, electricity and floor conditions must be provided there. We cover these infrastructure requirements in detail in our hygiene barrier installation and requirements article; location (where) and installation (how it is connected) are two separate steps that complement each other.
What are the most common placement mistakes?
The most common mistake is placing the barrier according to “wherever there is free space” rather than the hygiene logic. This usually produces the following results:
- Placing it too early — the barrier is before changing; personnel are re-contaminated while dressing/walking after cleaning.
- A bypassable entrance — a second door onto the clean area is left open; the control has effectively become optional.
- Bottleneck — the unit is squeezed into a narrow corridor; at the start of a shift the queue builds up and pushes personnel to skip steps.
- Skipping the break return — the barrier is not used on return from a break; the control is interrupted during the day.
- Wrong step sequence — disinfection is applied to wet hands or boot cleaning is at the wrong point; effectiveness drops.
Conclusion
The right place for a hygiene barrier is not a coincidence but a design decision: a single controlled passage on the boundary that separates the dirty and clean zones, after dressing and just before production. When you combine this point with a design that covers one-way flow, an entrance that cannot be bypassed and break returns, the barrier does its job regardless of its most expensive features. Placing it in the right spot matters as much as choosing the right model — we can plan together the location and configuration best suited to your facility’s flow.
Frequently asked questions
Where exactly should a hygiene barrier be placed?
At the last threshold between the changing/dressing area and the production area: after personnel have put on their work clothes, just before entering production. The barrier should sit exactly on the boundary separating the dirty and clean zones, as the single passage point into the clean area.
Isn’t placing the barrier at the entrance (the door) enough?
No. If the barrier is placed at the outer entrance before changing, personnel are re-contaminated while putting on work clothes and walking down the corridor after cleaning. The right place is the controlled passage after the dressing zone, just in front of the production door.
Is a single hygiene barrier enough for the whole facility?
Yes, if there is a single entrance to the clean area. If there are multiple production zones and separate entrances, placing a compact unit at each zone’s entrance — rather than forcing everyone through a single central unit — prevents personnel from backtracking and preserves the flow.
How is reverse flow (back-flow) prevented?
By the turnstile locking passage to a single direction. Personnel enter from one side, pass through the barrier and use a separate route for breaks/exit; those returning from breaks are planned to use the barrier again. This way no one can re-enter the clean area in reverse with dirty feet.
Does the barrier’s location slow down the peak at the start of a shift?
Not if it is positioned correctly. You need to leave a waiting area in front of the unit that does not back up, and to choose capacity according to the flow. A single-lane turnstile lets through about 25–30 people per minute; if the flow exceeds this, a double lane or a second passage point is planned.
Are location and installation the same thing?
No, they are two separate decisions. Location is the “where” question (which point, with which flow); installation is the “how it is connected” question (water, drainage, electricity, floor). First the right location is determined, then the physical infrastructure is provided at that point.