Hygiene barriers in hospitals
Hygiene barriers for staff and visitor hygiene at critical-area entrances in hospitals.
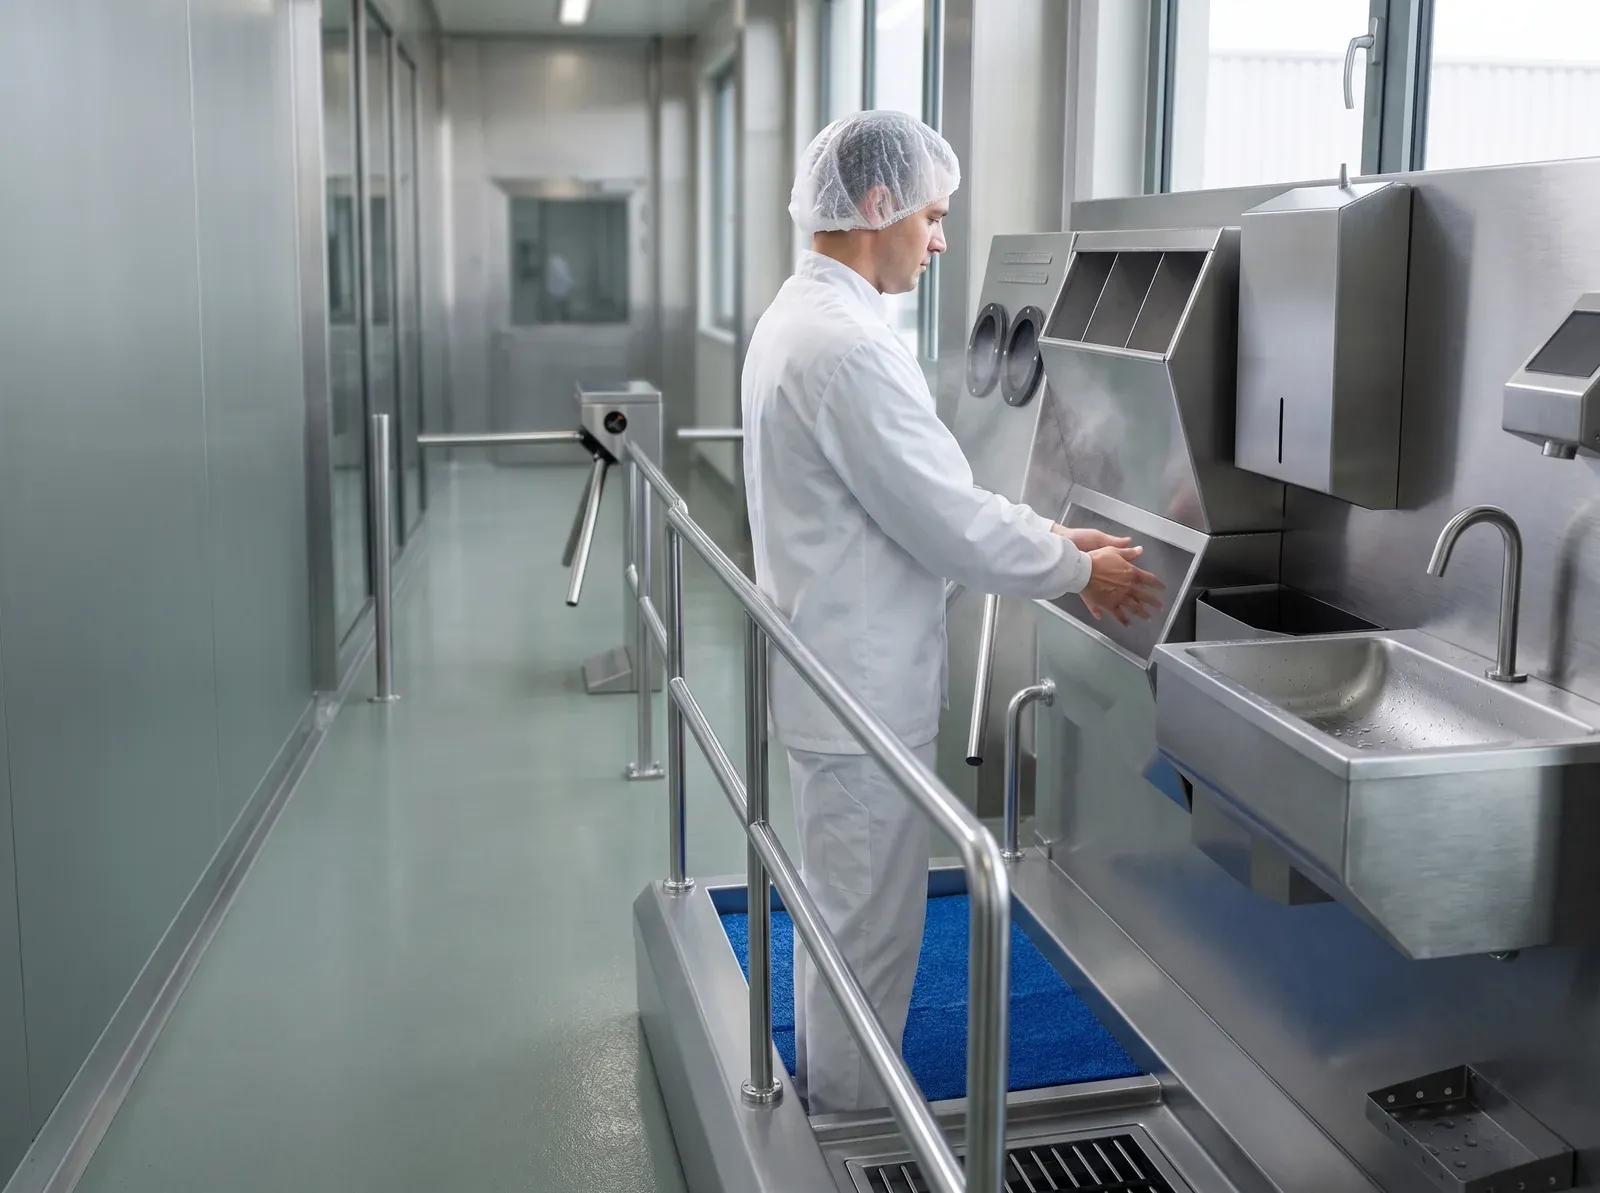
In hospitals, a hygiene barrier combines hand washing, hand disinfection and auditable passage control on a single stainless steel line at the entrance of operating theatres, sterile preparation areas, kitchens and other critical areas, preventing every entering employee and visitor from reaching the clean area before completing the hygiene steps. In healthcare facilities the foundation of infection control is hand hygiene; but human behaviour, left on its own, is inconsistent. A hygiene barrier takes hand hygiene out of being a choice and turns it into a mandatory precondition for entry into a critical area. In this article we explain, from a manufacturer’s perspective, where, how and for what reason a hygiene barrier is used in hospitals.
Why is a hygiene barrier needed in hospitals?
A hygiene barrier is needed in hospitals because in healthcare facilities contamination is most often carried at the most critical moment — on entry into a clean or sterile area — and controlling that entrance is the most effective step of infection control. The World Health Organization defines hand hygiene as the cornerstone of preventing healthcare-associated infections; microorganisms carried by hands and clothing pass from one area to another most frequently through personnel movement.
The problem is not the necessity of hand hygiene, but its consistency. During a busy shift, at an unsupervised door, an employee rushing through or a visitor who does not know the way can skip the steps. A hygiene barrier removes this inconsistency: the turnstile stays locked until the hygiene steps are completed; so passage is tied not to a claim of "I did the hand hygiene" but to the step actually completed. This approach, as in food production, is also based in healthcare on the principle of stopping contamination at the entrance.
Once hand hygiene stops being a rule and becomes a precondition for entry, infection control rests on process rather than on behaviour.
In which areas of a hospital is a hygiene barrier used?
In a hospital, a hygiene barrier is used at every passage point where personnel and visitors entering a clean or controlled area carry a contamination risk. A hospital is not uniform throughout; each area has a different risk profile and therefore a different need for entrance control. The most critical points of application are:
- Operating theatres and sterile preparation blocks — the highest-sensitivity areas; surgical hand antisepsis and pre-gowning entrance hygiene are critical.
- Hospital kitchen and food production areas — hand washing/disinfection at the personnel entrance is mandatory under food safety and HACCP.
- Intensive care and isolation unit surroundings — entry/exit hygiene in areas leading to immunocompromised patients.
- Central sterilization (CSSD) and pharmacy clean areas — sections requiring a controlled environment and particle control.
- Laboratory and sample-processing sections — areas where cross-contamination must be both guarded against and prevented.
A hospital kitchen is in fact audited like a food business within the healthcare facility; here the logic of the hygiene barrier is largely the same as personnel hygiene in institutional kitchens. Operating theatres and pharmacy cleanrooms, on the other hand, are addressed more with a hygiene control at the cleanroom entrance approach.
How does a hygiene barrier work in a hospital?
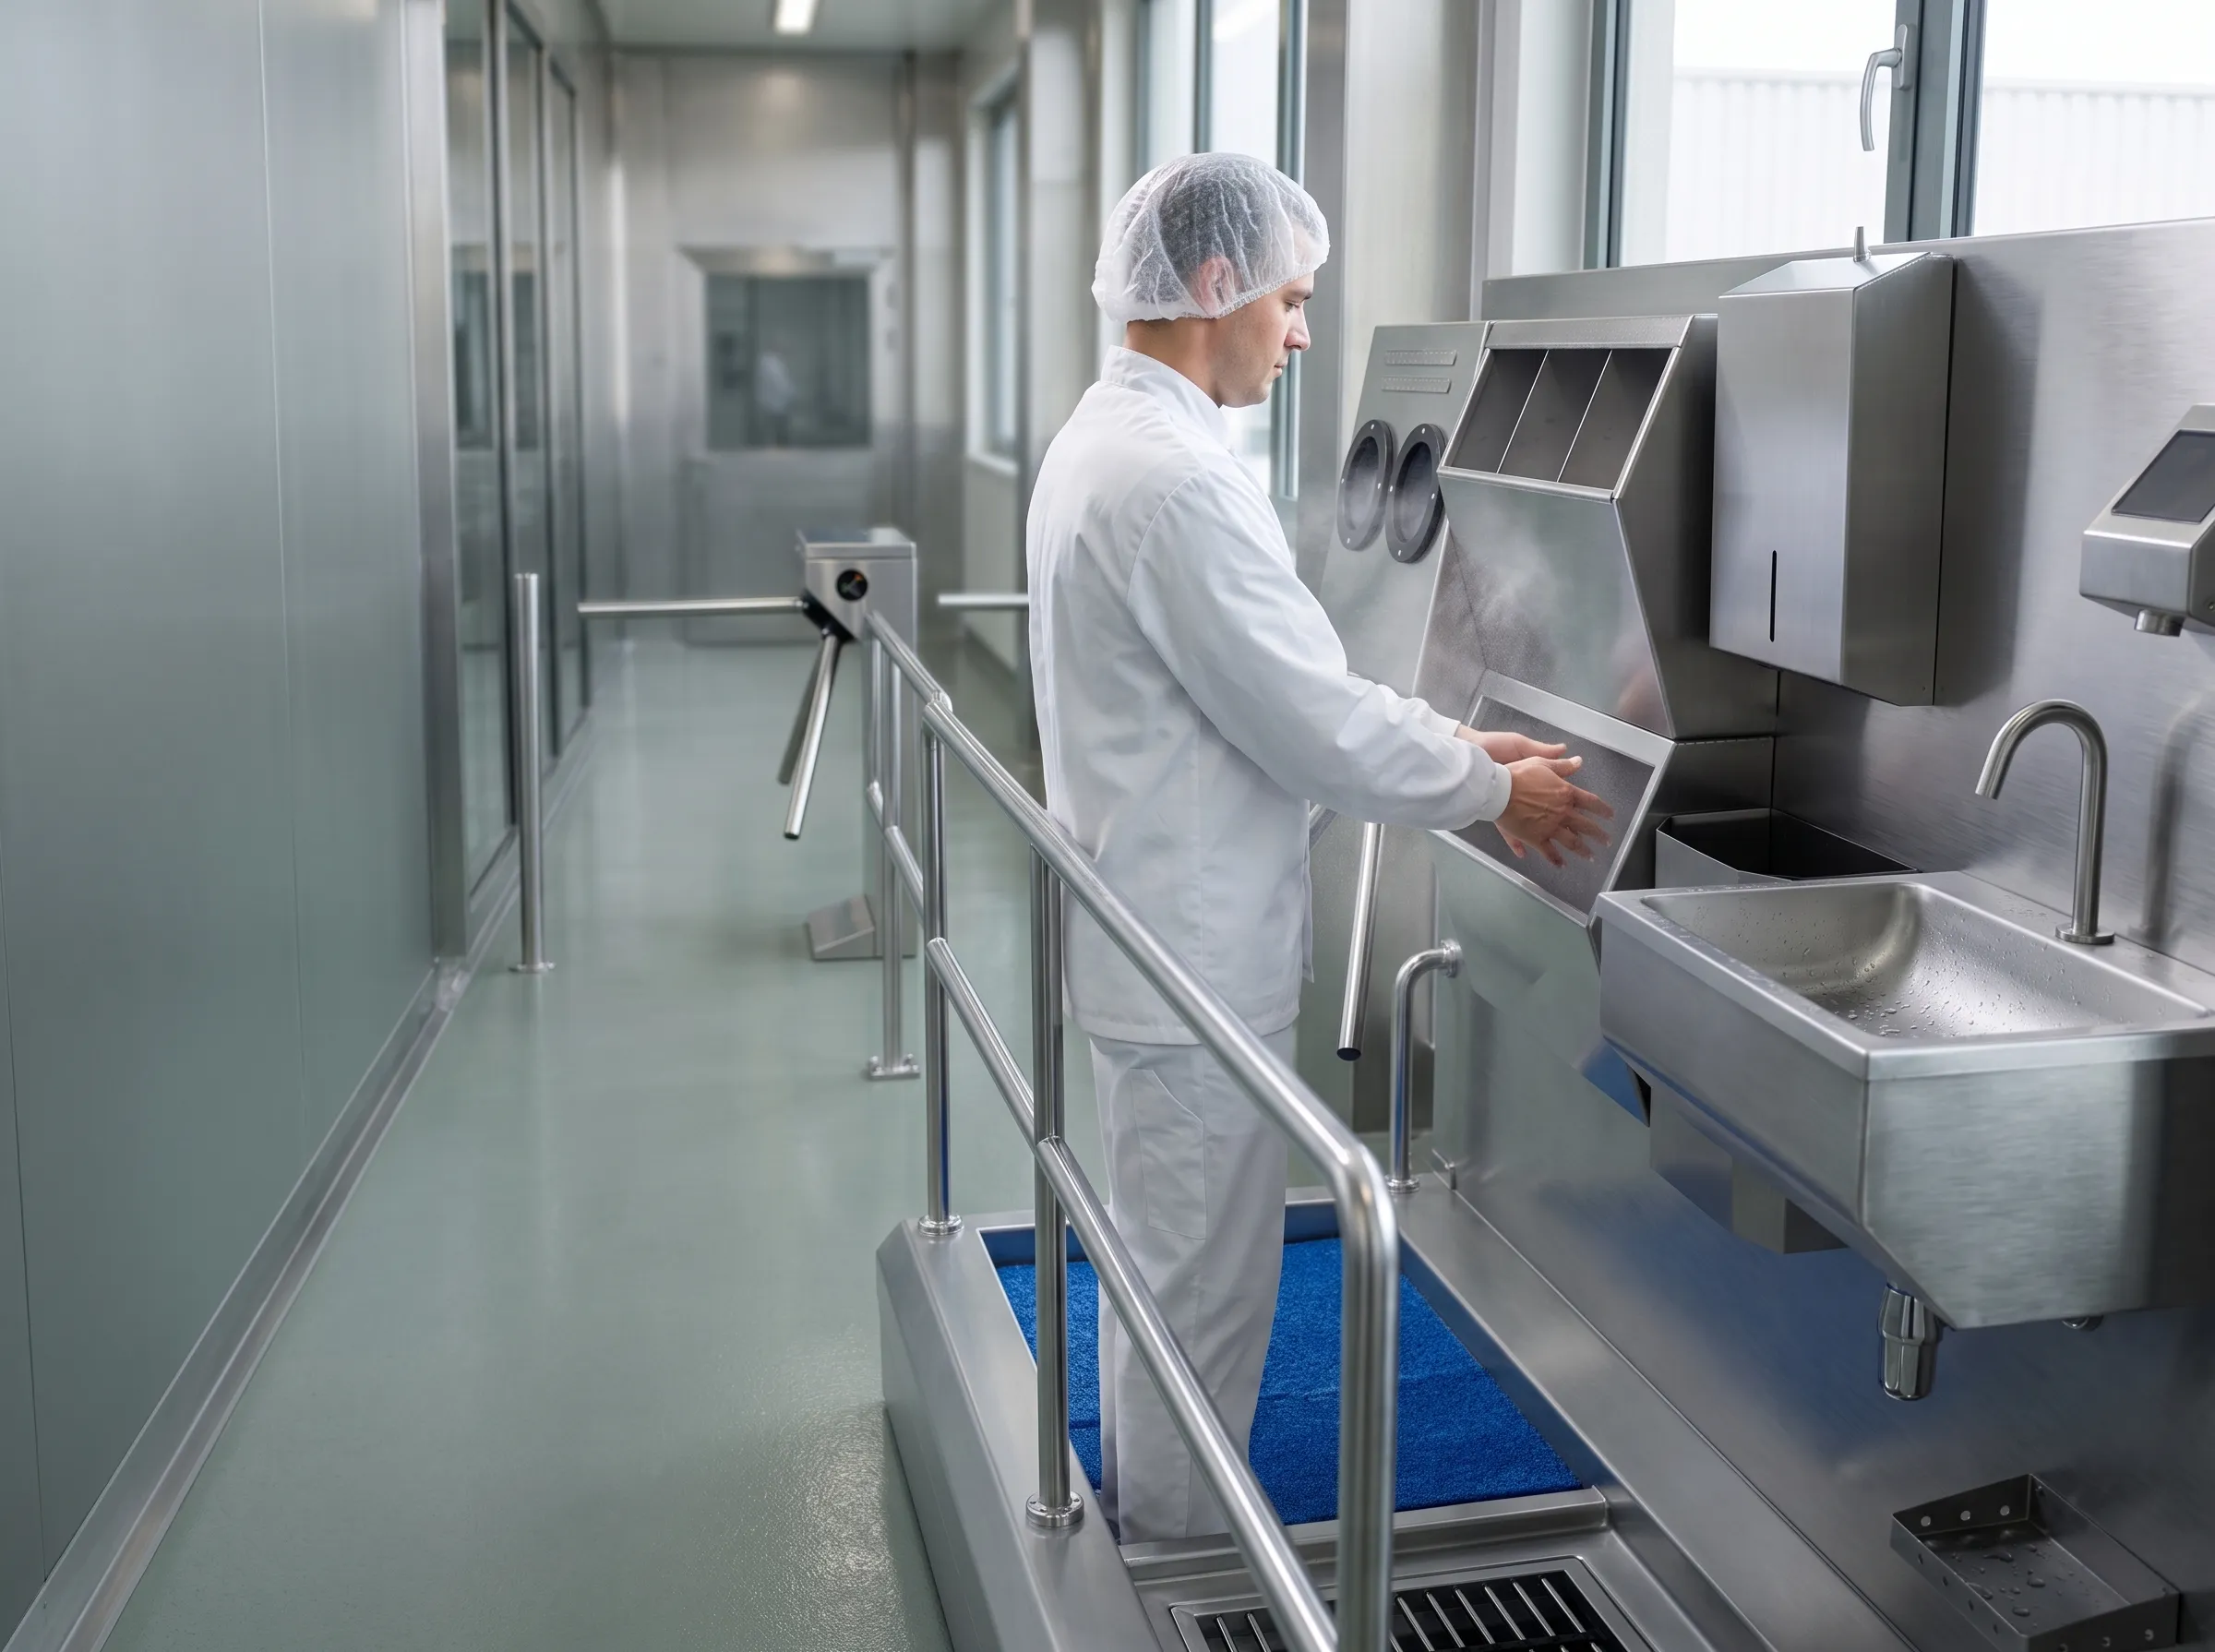
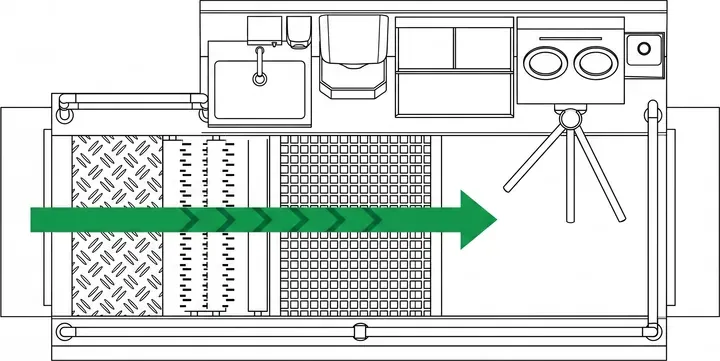
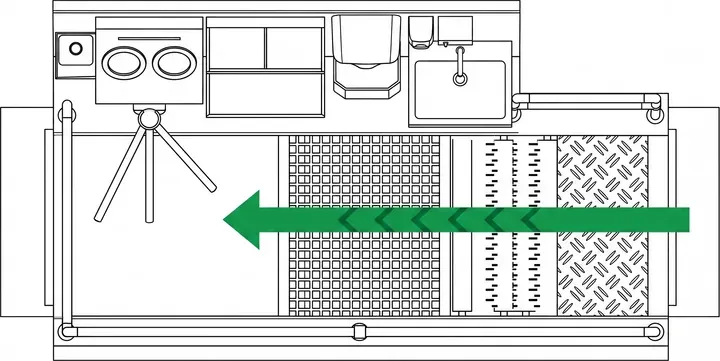
In a hospital, a hygiene barrier works by forcing personnel to complete a specific sequence before entering a critical area; each step depends on the previous one, and if a step is skipped the turnstile stays locked. In a healthcare setting this sequence is similar to the basic flow in a food facility, but hand antisepsis and touchless operation are emphasised more strongly:
- 1The employee or visitor approaches the unit; where required, identity is read via a card/reader.
- 2Hands are washed at the sensor-operated (touchless) tap, supported by liquid soap and single-use paper towel units.
- 3Hands are dried — this step must not be skipped, because wet hands reduce the effectiveness of the alcohol-based hand antiseptic.
- 4Alcohol-based hand disinfection is applied from a touchless, automatic-dosing unit.
- 5In critical areas where required, a shoe/overshoe or boot hygiene step is added.
- 6Sensors verify that the steps are complete; the turnstile unlocks and passage takes place in one direction.
What separates a hygiene barrier from an ordinary turnstile is this locking (interlock) logic: the turnstile opens only when the hygiene steps are verified, and passage is usually one-way, so the back-flow from the clean area to the dirty area is also kept under control. We explain the technical operation of the system in detail in our how a hygiene barrier works article.
In a healthcare setting, every touched surface is a point of transmission. A photocell tap, an automatic-dosing dispenser and an arm-free passage prevent the person who has just completed hand hygiene from re-contaminating their clean hands. That is why touchless components are considered standard in hospital applications.
What components does a hygiene barrier for a hospital consist of?
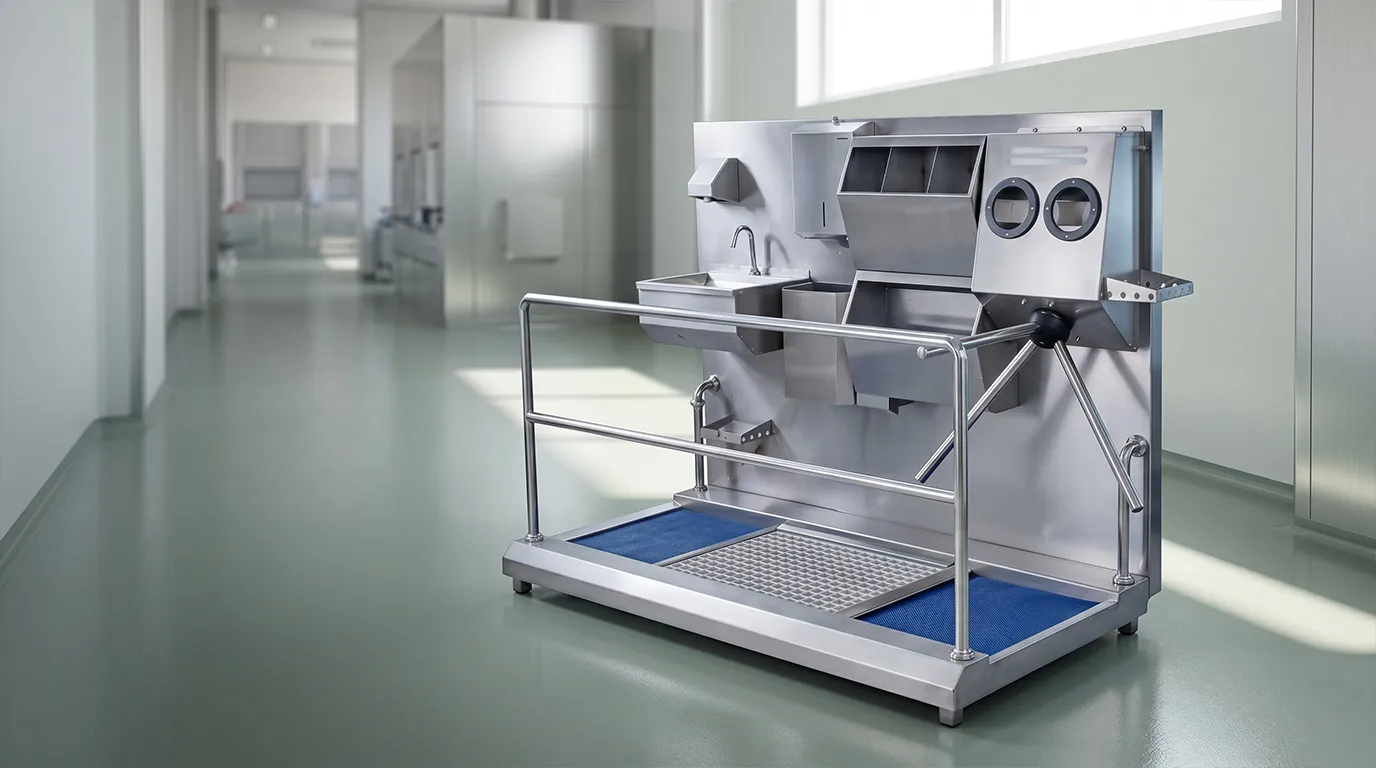
A hygiene barrier for a hospital consists of modular components that can be added or removed according to the risk level of the area; in a healthcare setting the priority is hand hygiene and touchless operation. The typical components are:
- Photocell hand washing washbasin — with a touchless tap, liquid soap and single-use paper towel units.
- Hand disinfection unit — a touchless, automatic-dosing, alcohol-based antiseptic dispenser.
- Turnstile — a one-way locked
Ø38 mmtripod (or flap at high-flow points) passage that opens once the hygiene steps are completed. - Sensors and control — photocells that verify the steps, a control board/PLC and an optional passage counter.
- Stainless steel body — non-porous, washable and disinfectant-resistant; it meets the wipeable-surface expectation of a healthcare setting.
In a healthcare setting the body material is an inseparable part of hygiene: a non-porous surface resistant to scratching and frequent disinfection does not harbour bacteria and is easy to clean. For this reason the body is typically made of AISI 304 stainless steel; in special cases with continuous chloride contact, 316 is considered. We cover the technical rationale for the material choice in our 304 vs 316 hygiene steel selection article.
The table shows only a sample configuration; the actual capacity, number of lanes and components are determined by the risk of the area, the personnel/visitor flow and the existing infrastructure.
How are staff and visitor hygiene managed?
In a hospital the hygiene burden is not only on personnel; visitors too can carry a microbial load into critical areas from outside, and moreover they may not know the correct hygiene steps. This is precisely where the strength of the hygiene barrier emerges: it makes everyone — trained staff and a first-time visitor alike — perform the correct steps in the same way, automatically.
- Standardization — everyone, including new staff, contractors, interns and visitors, applies the same hand hygiene behaviour.
- Flow management — during busy visiting hours a double lane or a separate visitor line prevents queuing.
- Visible shield effect — the physical barrier clearly conveys the message that "beyond this point is a controlled area".
- Auditability — passage counter/sensor integration logs the entrance control, providing concrete data to infection control processes.
Being able to log passages is valuable for the processes of the infection control committee in hospitals; we explore this topic in depth in our making hygiene passage auditable article.
How is the right hygiene barrier chosen for a hospital?
The right choice for a hospital comes not from a single standard product but from configuring to the risk level and flow of the area in question; the need of an operating theatre block is not the same as the need of a canteen entrance. When deciding, the following points should be assessed:
- Risk level of the area — a sterile/clean area, a food area, or a general controlled area.
- Number of staff and visitors — the flow at peak hours determines the number of lanes.
- Degree of touchless operation — in a healthcare setting, touchless components take priority.
- Location and physical layout — the single passage point between the changing/dressing area and the critical area.
- Existing infrastructure — the suitability of the water, drain and electrical connections.
To calculate capacity correctly you can look at what size of hygiene barrier is needed, and for the unit layout, where a hygiene barrier should be located. For a general selection framework, our how to choose a hygiene barrier guide is a comprehensive starting point.
Conclusion
In hospitals a hygiene barrier is less an item of equipment than an infection control point: it turns the entrance of operating theatres, kitchens, intensive-care surroundings and other critical areas into a visible shield that makes hand hygiene mandatory and auditable. When installed with touchless components, the right stainless material (usually AISI 304) and a configuration suited to the risk of the area, it standardises staff and visitor hygiene, logs passage and moves hand hygiene from behaviour to process. We can determine together which configuration is right for which area of your facility.
Frequently asked questions
Is a hygiene barrier mandatory in hospitals?
Legislation does not require purchasing a "hygiene barrier" by that name; however, infection control and hand hygiene are a fundamental requirement in healthcare facilities, and hospital kitchens in particular must provide hand washing/disinfection means under food safety (HACCP). A hygiene barrier is the tool that meets these requirements in the most auditable and consistent way.
In which areas of a hospital is it used?
The most critical points are operating theatres and sterile preparation blocks, the hospital kitchen and food production areas, the intensive-care/isolation surroundings, central sterilization and pharmacy clean areas, and laboratory sections. Since each area has a different risk level, the configuration also varies by area.
Can it also be used for visitors?
Yes. One of the strongest aspects of a hygiene barrier is that it makes even visitors who do not know the correct hand hygiene steps perform the same process automatically. During busy visiting hours, a separate visitor line or a double lane prevents queuing.
Which stainless steel should be preferred?
In most hospital applications AISI 304 is sufficient and the right choice; its non-porous structure suits frequent disinfection and the wipeable-surface expectation. In special cases with continuous chloride contact, 316 — which offers higher corrosion resistance — is considered.
Why are touchless components important?
In a healthcare setting, every touched surface is a potential point of transmission. A photocell tap, an automatic-dosing disinfectant and an arm-free turnstile prevent the person who has completed hand hygiene from re-contaminating their hands. For this reason touchless operation is considered standard in hospital applications.
Does a hospital kitchen need a separate solution?
A hospital kitchen is audited like a food business within the healthcare facility; therefore its entrance hygiene is configured with the logic of institutional kitchens and food production. Operating theatres and pharmacy cleanrooms, on the other hand, are addressed with a cleanroom entrance approach. The same product family is configured with different components according to the risk of the area.